-
For the renovation of an apartment in Wallace Harrison’s landmark 1936 Rockefeller Apartments in Manhattan, Nicholas Potts Studio developed an interior architectural scheme informed by the building’s original modernist planning and detailing.
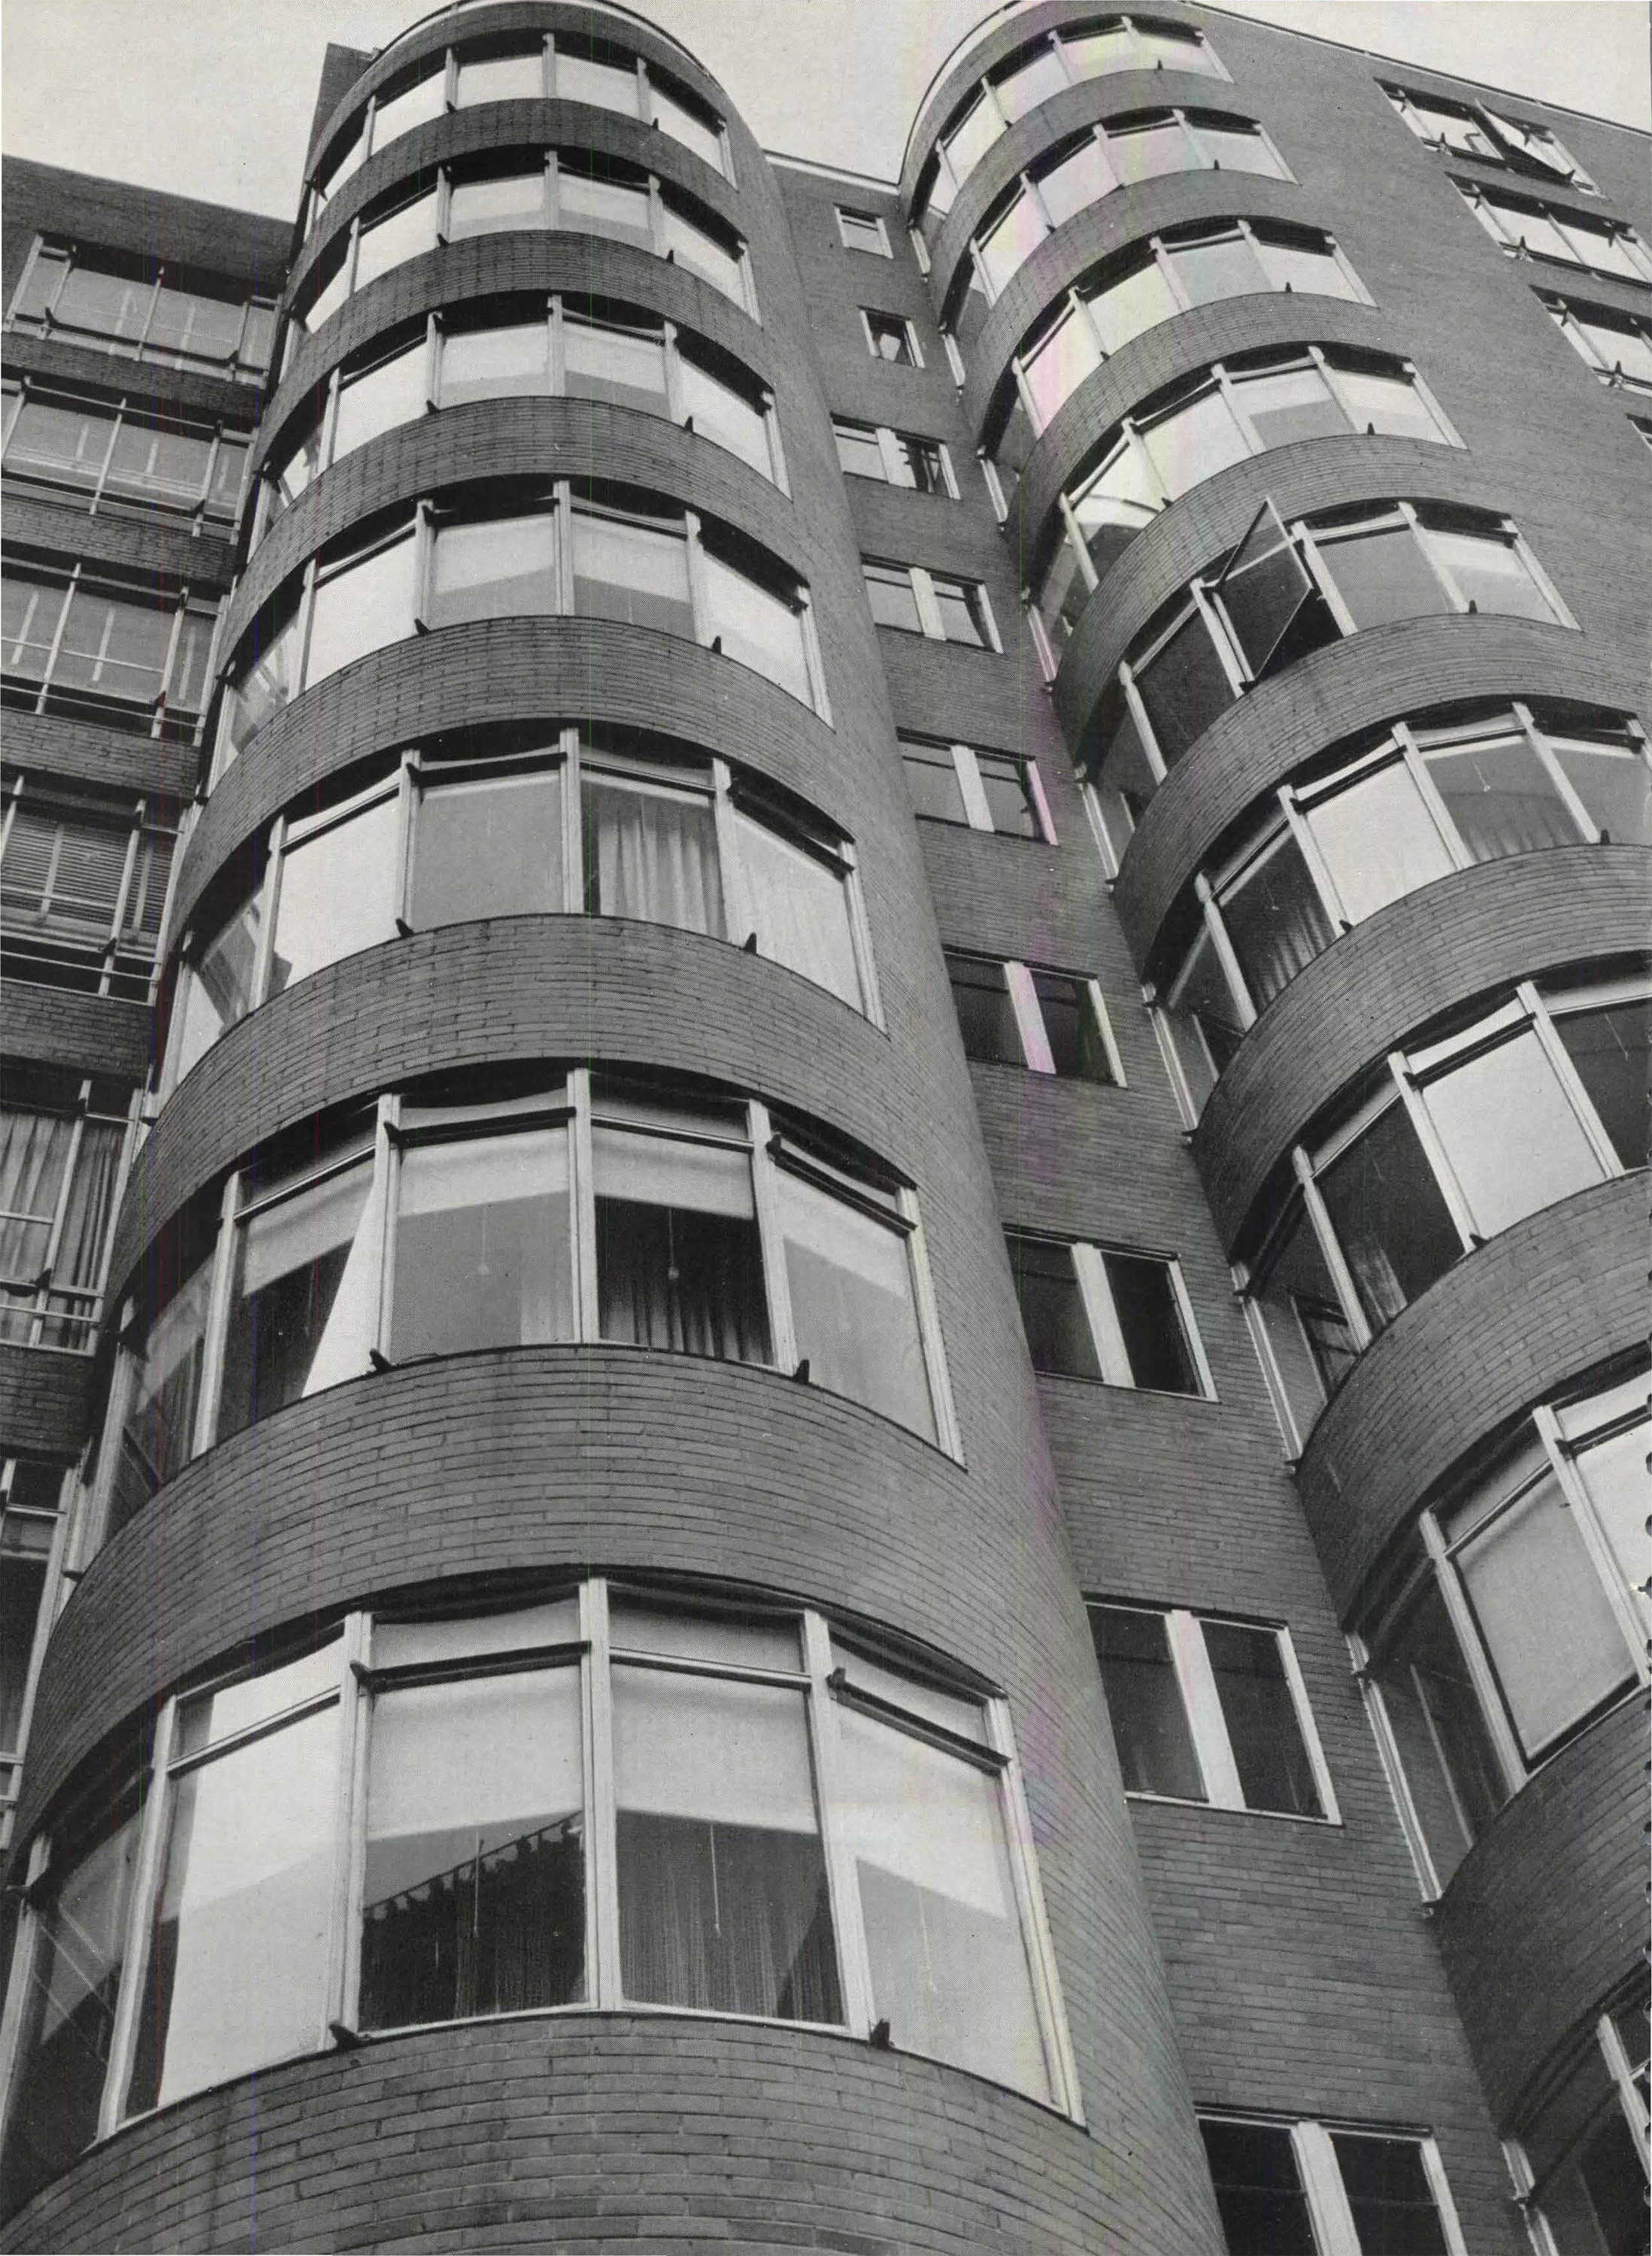
Located in Wallace Harrison’s iconic Rockefeller Apartments (1936) - a rare example of International Style residential planning in the US and, directly opposite MoMA, one of the premier coop buildings in Manhattan, this combined apartment takes design cues from the base building’s architecture, particularly the curved bays of the facade and the moody, immaculately detailed interior corridors, while putting back in place original planning elements and motifs that were lost in intervening renovations.
The public rooms, occupying the building’s famed radiused projecting bays, are organized around a central, pill-shaped gallery, lined in heavily figured cork. Throughout the apartment, a palette of rich materials and consistent horizontal datums in paneled mahogany, tile, and stone introduce a layer of hedonistic luxury that plays against the spartan base building architecture, in a nod to the other contemporary interiors also commissioned by Harrison for Nelson Rockefeller - Rockefeller Center and Nelson Rockefeller’s legendary apartment 810 5th Avenue, with interior design by Jean-Michel Frank.
Location: New York, NY
Type: Co-op apartment - complete renovation
Services: Interior Architecture - Design Architect
Collaborators: Armando Aguirre - Interior Design/Furnishings; Model Practice - Architect of Record
Stylist: Colin King
Photographer: Adrian Gaut
Published: Architectural Digest